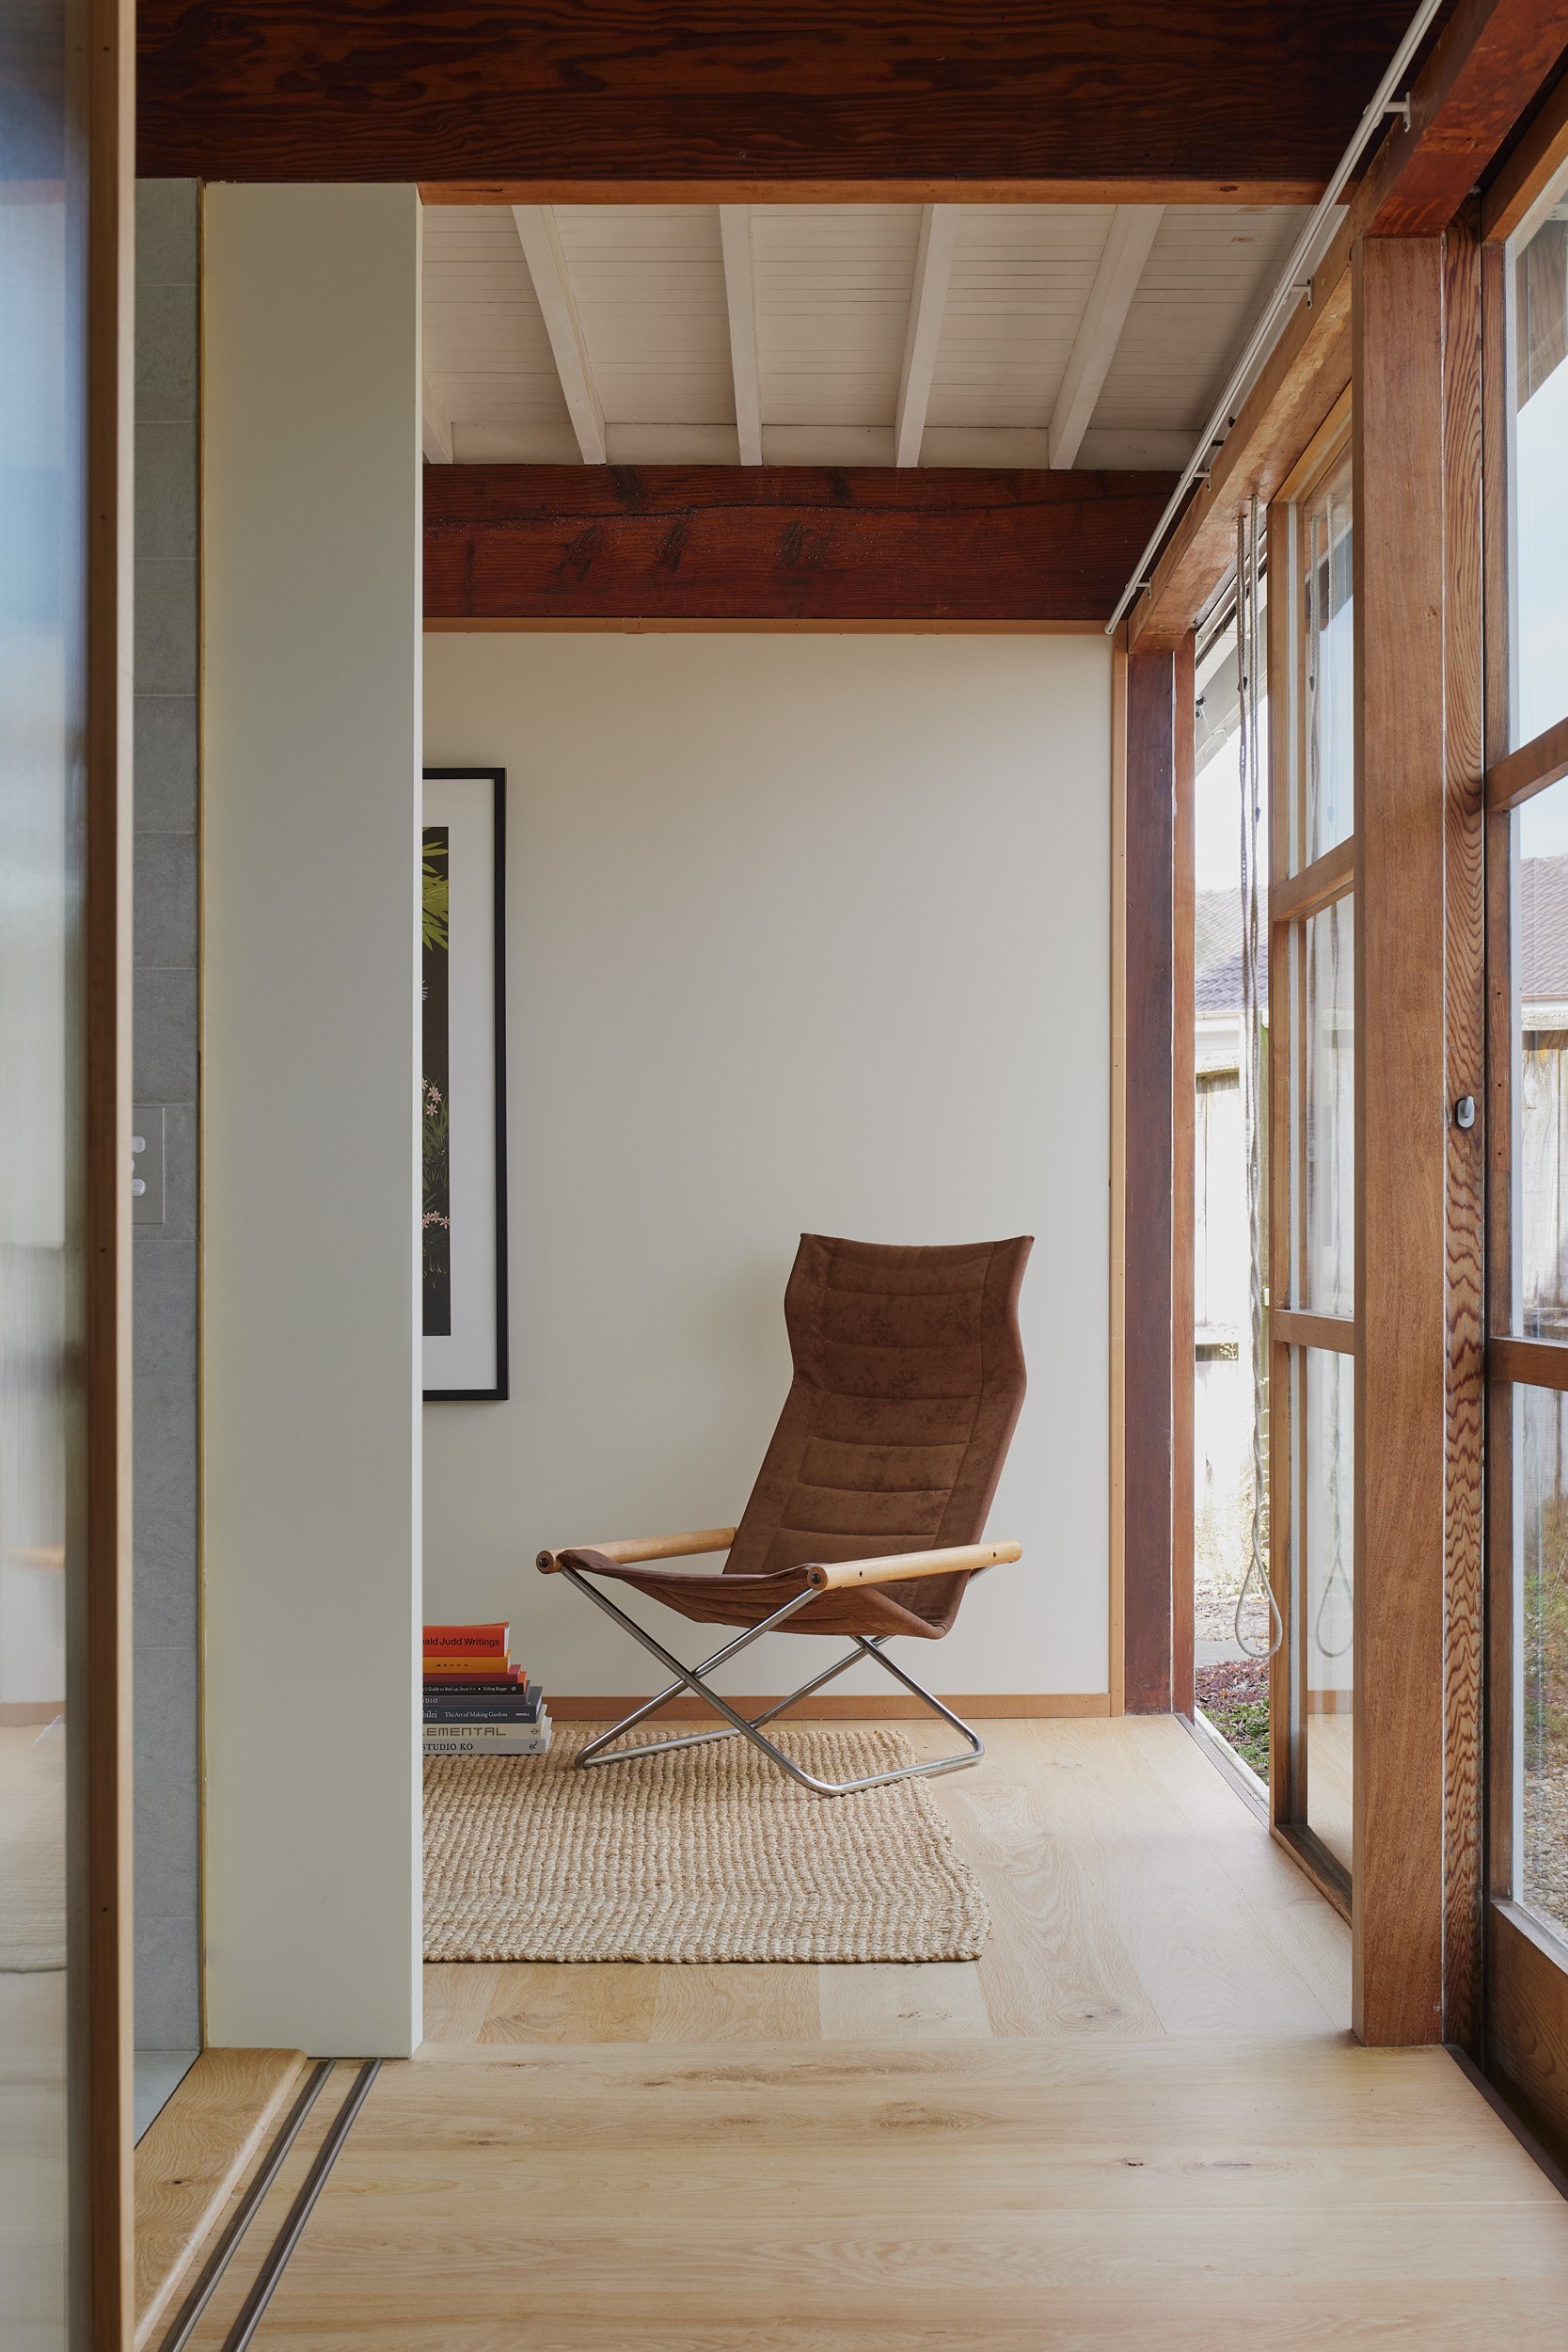
Originally built in 1953, Skelton Studio House is located on the North Shore around the cluster of first Group Architects homes. Neglected over its life, the house still had clear bones of the original Group design –a clear spatial rigor defined by its overall 8x8m square, exposed warm timbers (albeit a lot painted), and a sense of opportunity with the gardens.
Designed for a young family, the work focused on more open and liveable spaces, with a focus on the kitchen and dining as the anchor. The renovation brings a restrained approach developing on the mid-century aesthetic – focusing on careful material selection, form, and detail.


The kitchen was designed with a ‘kitchen table’ as its center in lieu of an island – an informal and relaxed way of creating the space that serves as a pivot between living, cooking and the more enclosed mudroom and open pantry.
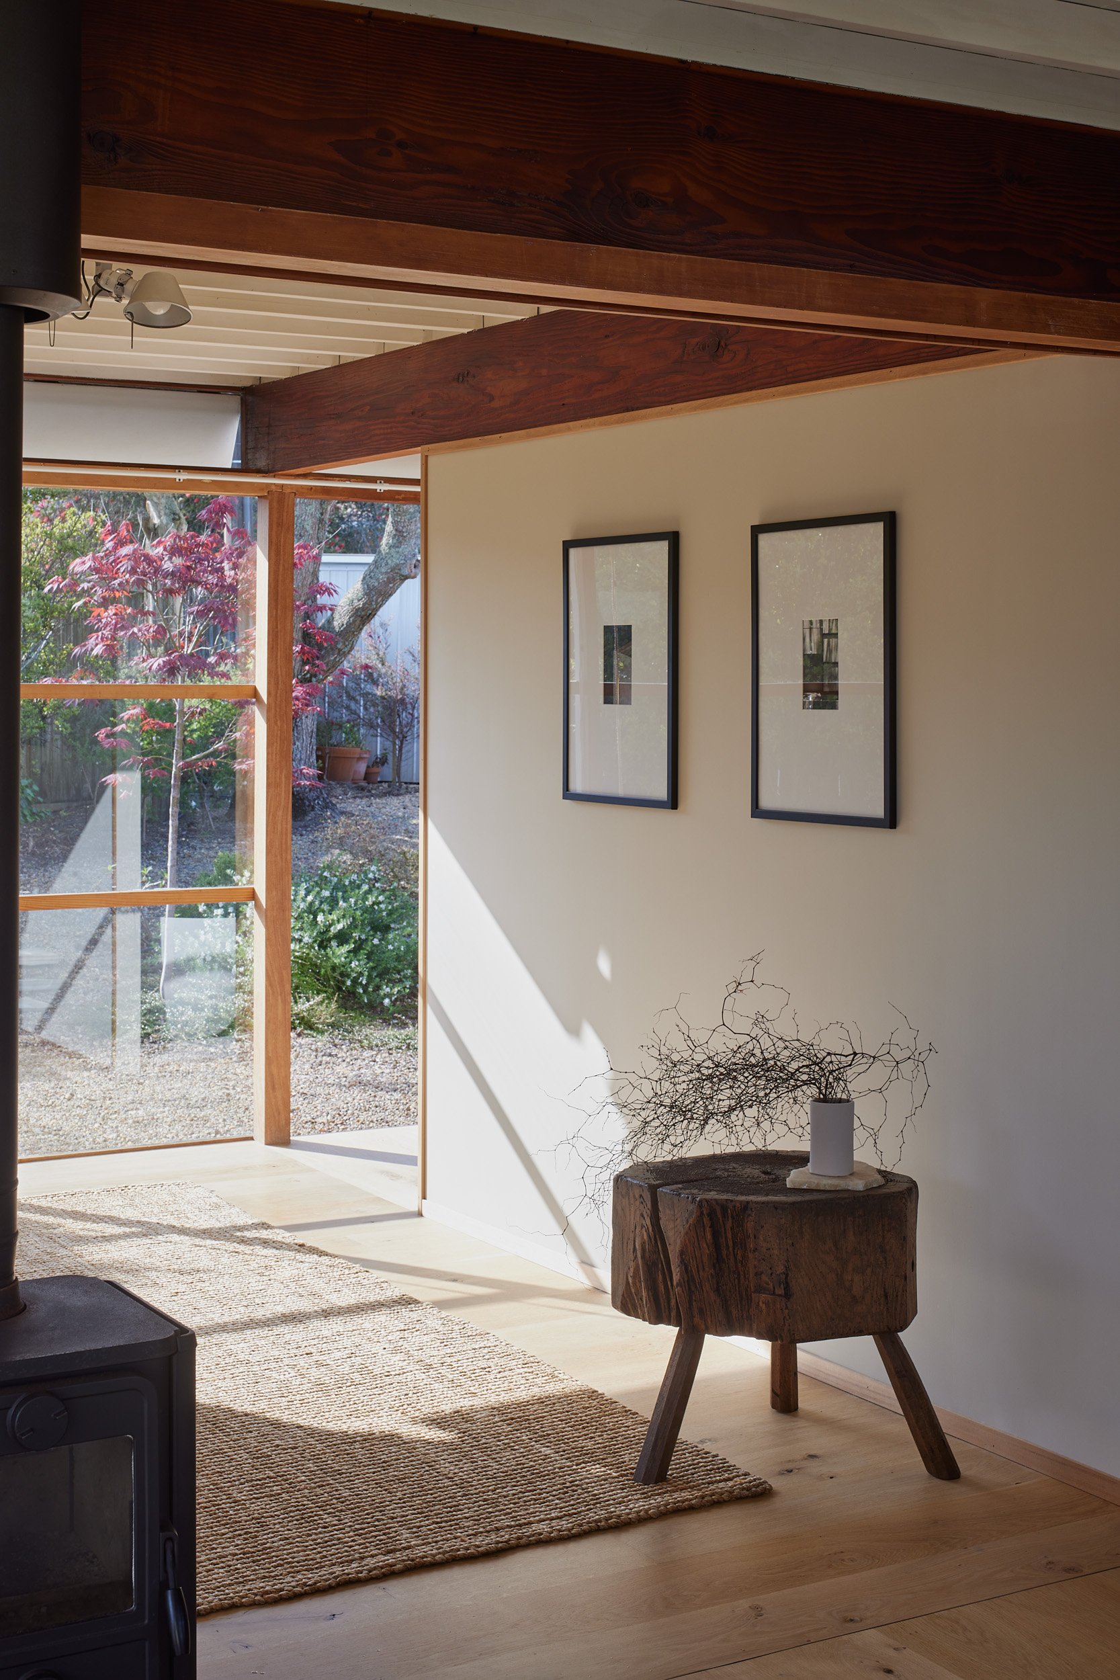
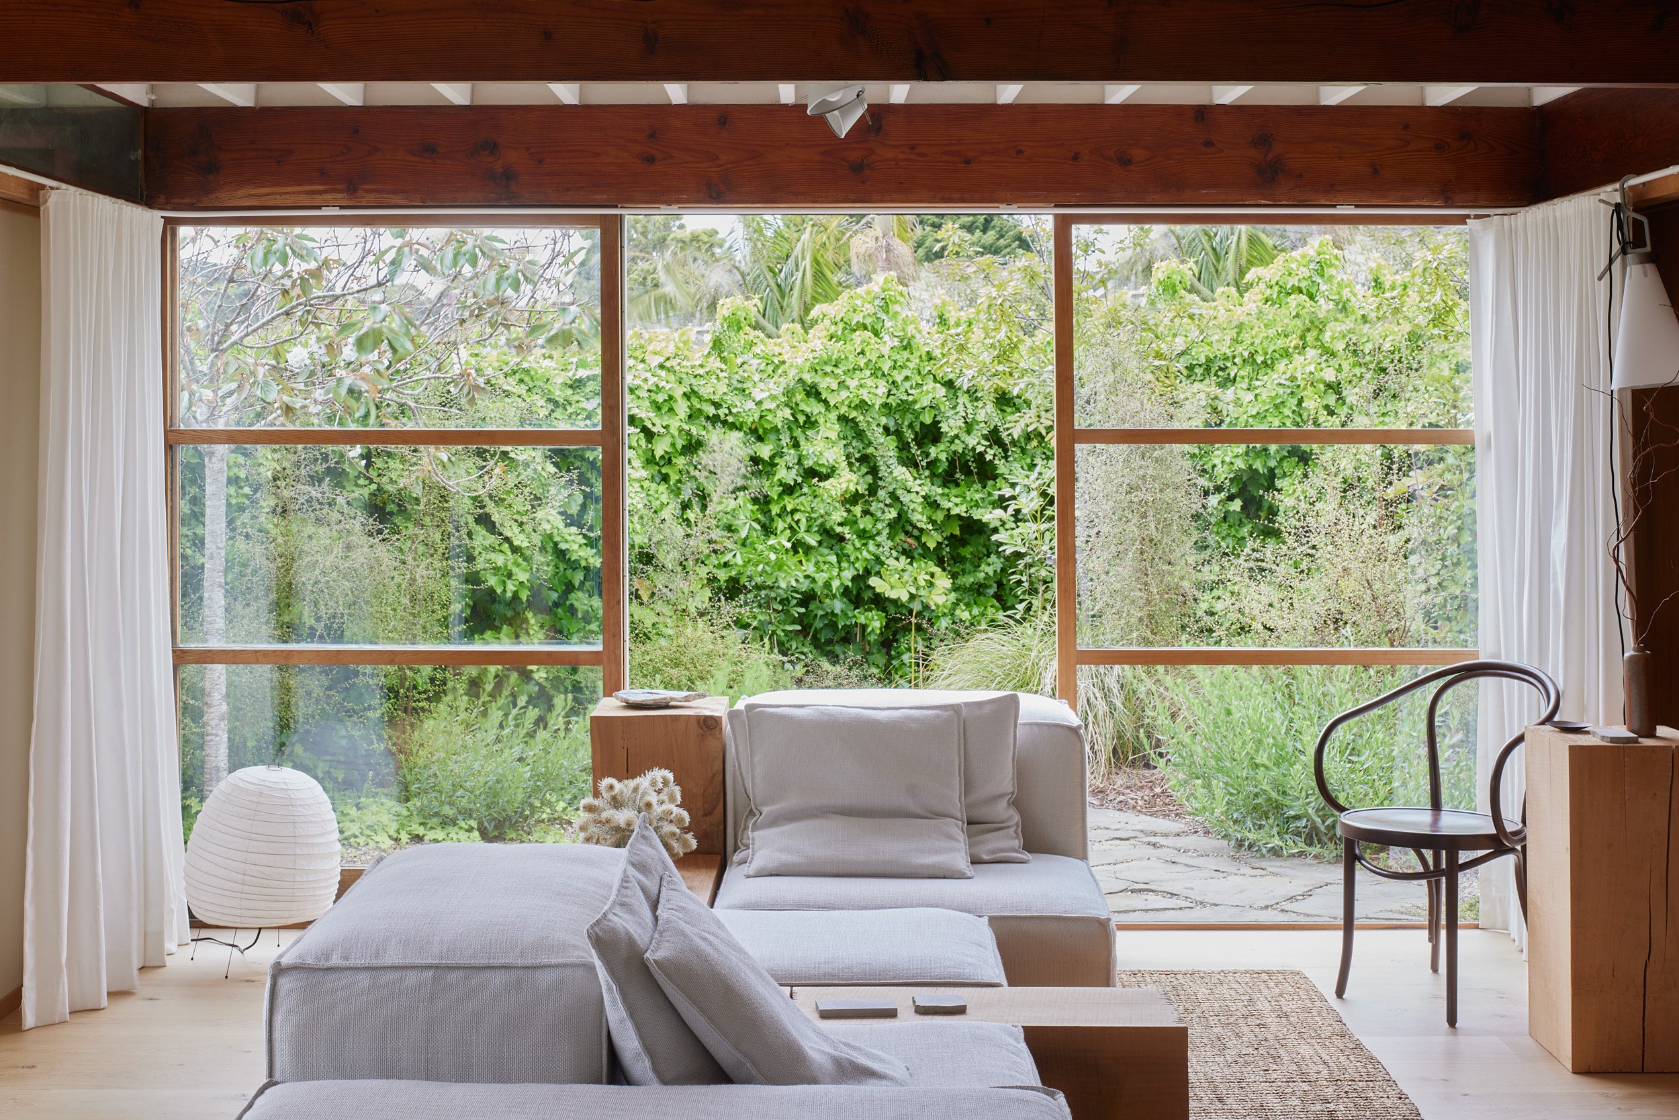
Work developed on the original palette of plaster and warm timbers – floors are laid with pale wide oak, natural coir at the thresholds and brass inlays subtly reinforcing the grid of the floor plan. Tactile natural materials of solid macrocarpa, band sawn cedar, pale stone and surfaces with bush-hammered edges give an elemental quality.


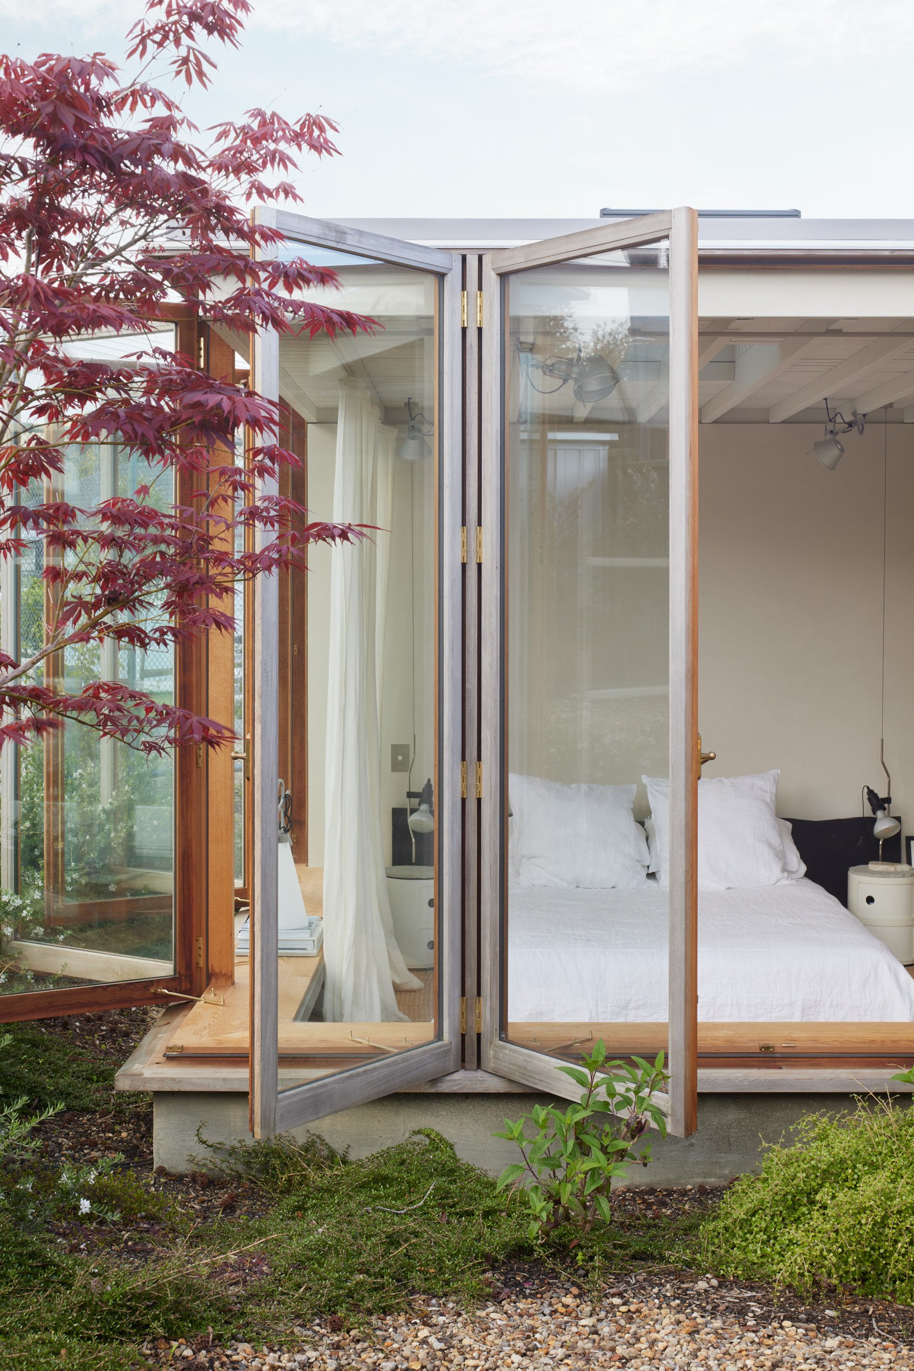
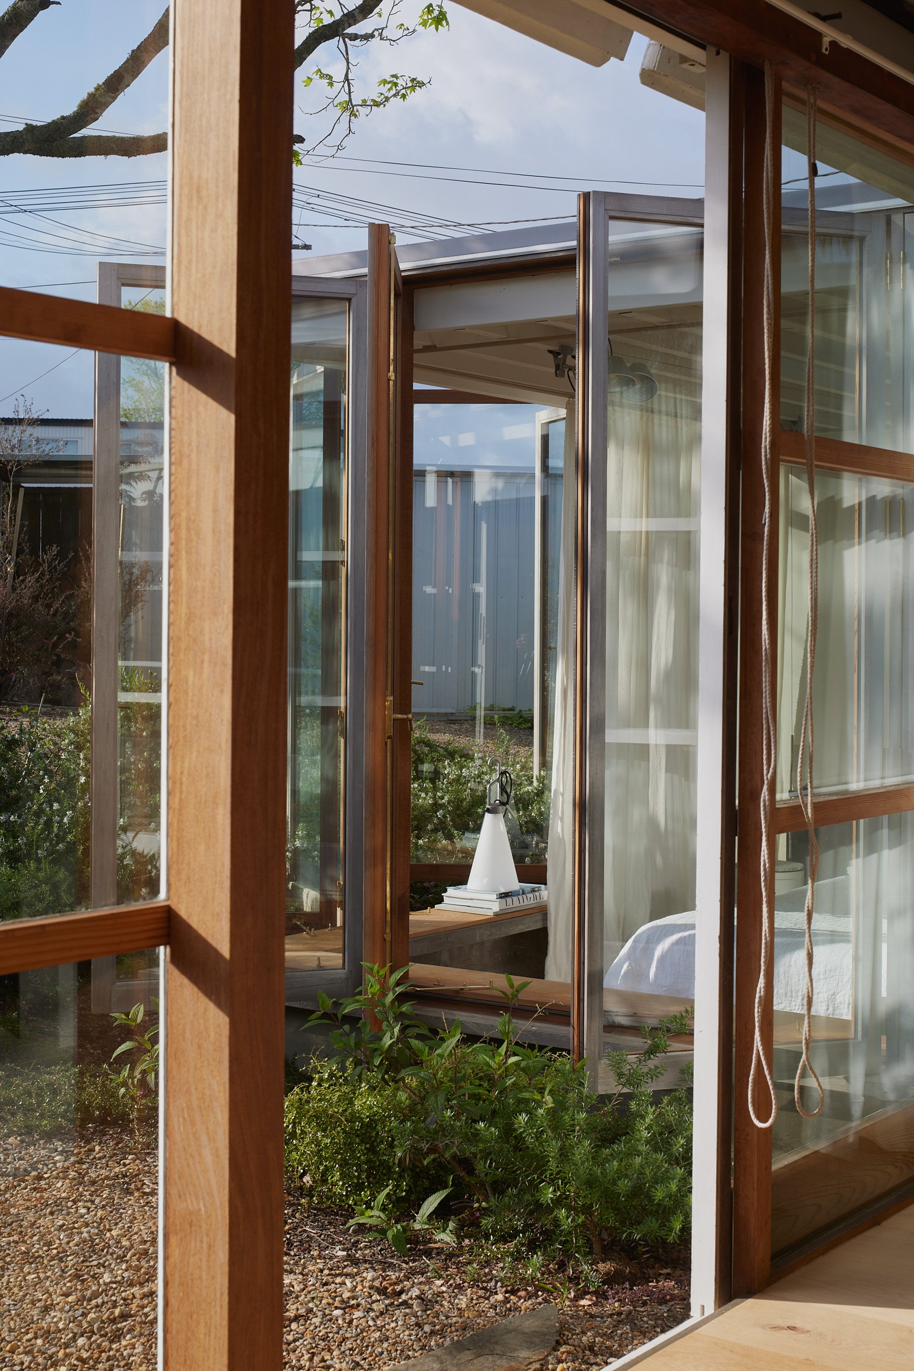
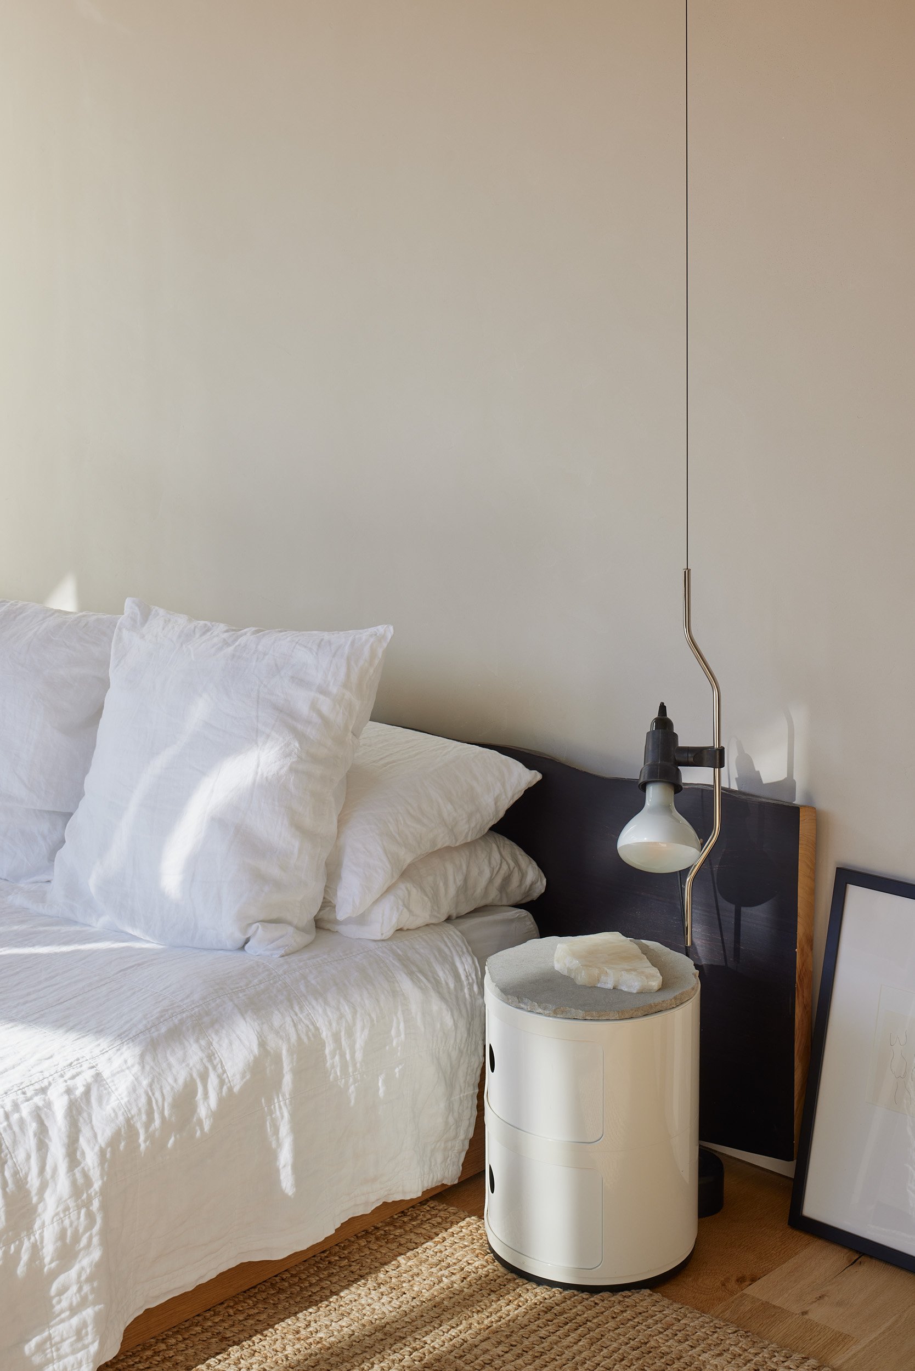
The new spaces are more restrained in palette. The bedroom uses the same warm grey tone across the band sawn timber ceilings, hand plastered walls and cabinetry. Skylights bring in natural light. The bedroom is set down into the land – to maintain the sense of hierarchy with the original form and to provide a sense of privacy and garden outlook from inside the space.
The bathroom is set inside the plan - allowing the glazed exterior walls, which would otherwise be concealed, to be visible day-to-day and parts of the bathroom to be observable from inside the house – stone, vanity, and bath as part of the daily ritual on display.
The new spaces (main bedroom, scullery / mudroom) are more restrained in palette. The bedroom uses the same warm grey tone across the band sawn timber ceilings, hand plastered walls and cabinetry. Skylights bring in natural light. The raised sill and windows are warmly oiled cedar on the inside and left to silver outside. The bedroom is set down into the land – to maintain the sense of hierarchy with the original form (an important consideration when negotiating with heritage specialists at council), and to provide a sense of privacy and garden outlook from inside the space.
The bathroom is set inside the plan - allowing the glazed exterior walls, which would otherwise be concealed, to be visible day-to-day and parts of the bathroom to be observable from inside the house – stone, vanity, and bath as part of the daily ritual on display. Sliding ribbed glazed screens provide privacy and diffused light when needed.

Gardens are designed by Jared Lockhart to have soft edges, no lawns, natives with seasonal colour.